Should You Convert Your Garage to Living Space? Pros & Cons Explained
Converting a garage into living space is a popular way to gain extra square footage without building an addition from scratch. But is it the right move for your East Chicago home? Let’s break down the real advantages and drawbacks so you can make an informed decision before tackling a garage conversion project.
What are the main benefits of converting my garage?
The biggest draw is, of course, extra living space. Whether you need a family room, home office, guest suite, or something else, a garage conversion gives you plenty of flexibility. You’re working with an existing structure, which often means less cost and disruption than a full room addition. Homeowners in East Chicago, where lot sizes can be tight, especially appreciate this option.
- Cost efficiency: No new foundation or roof usually needed.
- Faster timeline: Less site work, weather delays, or permitting hurdles than new construction.
- Versatility: Use the space for a bedroom, gym, playroom, in-law suite, or even a rental unit if local codes allow.
Will converting my garage hurt my home’s value?
This question comes up a lot. The answer depends on how you use the space, the quality of work, and what buyers expect in your neighborhood. In areas where street parking is limited or winters are harsh (like East Chicago), losing a garage can be a negative for some buyers. But if the new living space is well designed and finished to match the rest of your home, it can boost your home’s appeal—especially for buyers looking for more finished square footage.
- Quality and permits matter: Proper insulation, heating, cooling, windows, and electrical updates are key.
- Matching finishes: Flooring, trim, and paint should blend with your existing home. If your project includes hardwood flooring installation or upgraded lighting, it should look original, not tacked-on.
- Consider resale: If most homes on your block have garages, you might want to keep at least some storage or car space.
What’s involved in making a garage truly livable?
Turning a garage into comfortable living space requires more than just drywall and flooring. Most garages aren’t insulated, may lack plumbing, and often have a basic electrical setup. Key upgrades involve:
- Adding insulation to walls, ceiling, and possibly the slab.
- Upgrading or installing windows and exterior doors for light, egress, and energy efficiency.
- Extending heating and cooling systems, or adding independent units.
- Upgrading electrical for outlets, lighting, and possibly a subpanel.
- Installing or upgrading plumbing if you’re adding a bathroom or kitchenette.
- Properly finishing walls, ceilings, and floors so the space feels like part of your home.
Every step needs to meet local building codes, and you’ll need permits. Working with experienced remodelers, like the team at 3B’s Contracting, can help ensure nothing gets missed.
How do I handle parking and storage if I convert my garage?
Losing your garage means finding new spots for cars, bikes, tools, and seasonal items. Some homeowners build a shed or add storage solutions inside the house. It’s smart to plan for:
- Off-street parking solutions, if possible.
- Dedicated storage space in the new room (closets, built-ins).
- Outdoor storage sheds for lawn equipment, bikes, and tools.
If you have a basement, consider basement finishing at the same time for extra storage or living space.
Are there zoning or code issues to watch out for?
Yes—zoning and building codes play a big role in garage conversions in East Chicago and the surrounding area. Some neighborhoods have requirements about parking, minimum room sizes, ceiling heights, or whether you can add plumbing. You’ll likely need a building permit and inspections. It’s important to check with the city before you begin, and to use contractors who know the local codes. Converting without permits can create headaches when selling your home.
What design choices help a garage conversion blend in?
Good design makes a huge difference in how the finished space feels. Here are a few tips:
- Match materials: Use similar trim, doors, and wall finishes.
- Flooring: Pick materials that flow with the rest of your home.
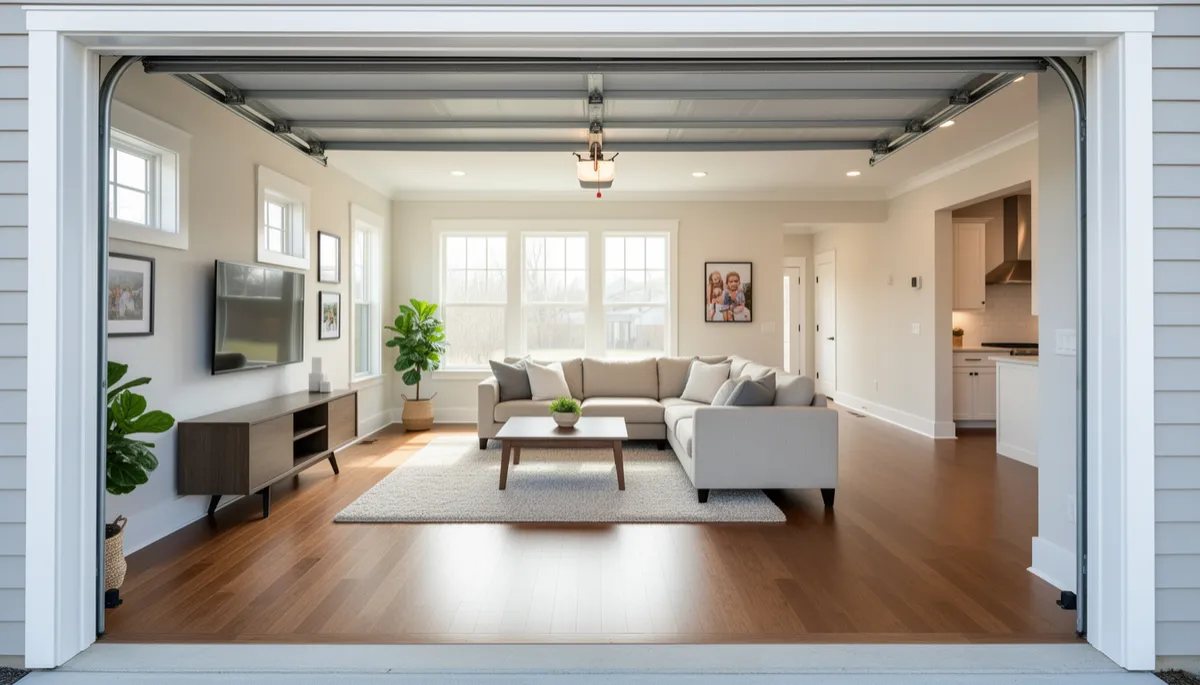
- Windows: Add or enlarge windows to bring in light and make the space feel less like a garage.
- Lighting: Recessed lighting or stylish fixtures help modernize the space.
- Exterior: Replace the garage door with a wall that matches the siding and windows of your home.
For a truly seamless look, consider improving insulation, finishes, and even soundproofing.
Frequently Asked Questions
How long does a typical garage conversion take?
Most projects wrap up in a few weeks to a couple of months, depending on complexity, the need for plumbing or major electrical work, and how many design features you add. Weather and permit timing can also affect the schedule.
Can I add a bathroom or kitchenette to my garage conversion?
Yes, but adding plumbing is a bigger job. It may require breaking up the concrete slab to run new pipes. Make sure to budget for this, and check that your local codes allow it.
Will my property taxes go up if I convert my garage?
Adding livable square footage can increase your home’s assessed value, which may raise your property taxes. It’s best to check with your local assessor’s office so you’re not surprised.
Is it possible to make part of the garage living space and keep some storage?
Absolutely. Some homeowners choose to split the garage, keeping a small storage area or even a spot for bikes and tools, while finishing the rest as living space. This can be a good compromise if you’re worried about losing all storage.
If you’re considering a garage conversion in East Chicago or nearby, reach out to 3B’s Contracting Inc. We’re happy to walk you through the process, discuss design options, and help you decide if converting your garage makes sense for your home and lifestyle.