Attic Conversion Tips: Maximize Space and Comfort in Your Home
Converting an attic into a comfortable, usable space is one of the most effective ways to add value and functionality to your home. For many East Chicago homeowners, the attic is an underutilized area with potential for a cozy bedroom, home office, or guest suite. Before you start swinging hammers, it helps to understand some key considerations that can make your attic conversion a smart investment rather than a headache. Here are some straight-shooter tips from the field.
Can My Attic Be Legally Converted Into Living Space?
Not every attic is ready for a full conversion. The first step is making sure your attic meets the local building codes for habitable rooms. In most cases, you’ll need adequate ceiling height (usually at least 7 feet over a significant portion of the space), safe access via a proper staircase, windows for egress and natural light, and appropriate insulation. Local codes also dictate electrical and fire safety requirements. If your attic doesn’t currently meet these standards, you may need structural changes or upgrades. It’s always wise to consult with a professional who knows the East Chicago area requirements before moving ahead.
What’s the Best Way to Insulate and Ventilate My Attic?
Attics can get stuffy and extreme in temperature if not properly insulated and ventilated. Good insulation keeps the space comfortable year-round and reduces energy costs. Fiberglass batts, spray foam, or rigid foam boards are all options, depending on your attic’s framing. Don’t forget about ventilation — ridge vents, soffit vents, or even a powered attic fan can help prevent moisture buildup and keep the air fresh. Proper insulation and ventilation go hand in hand for a comfortable, long-lasting attic conversion.
How Can I Make the Most of Limited Headroom?
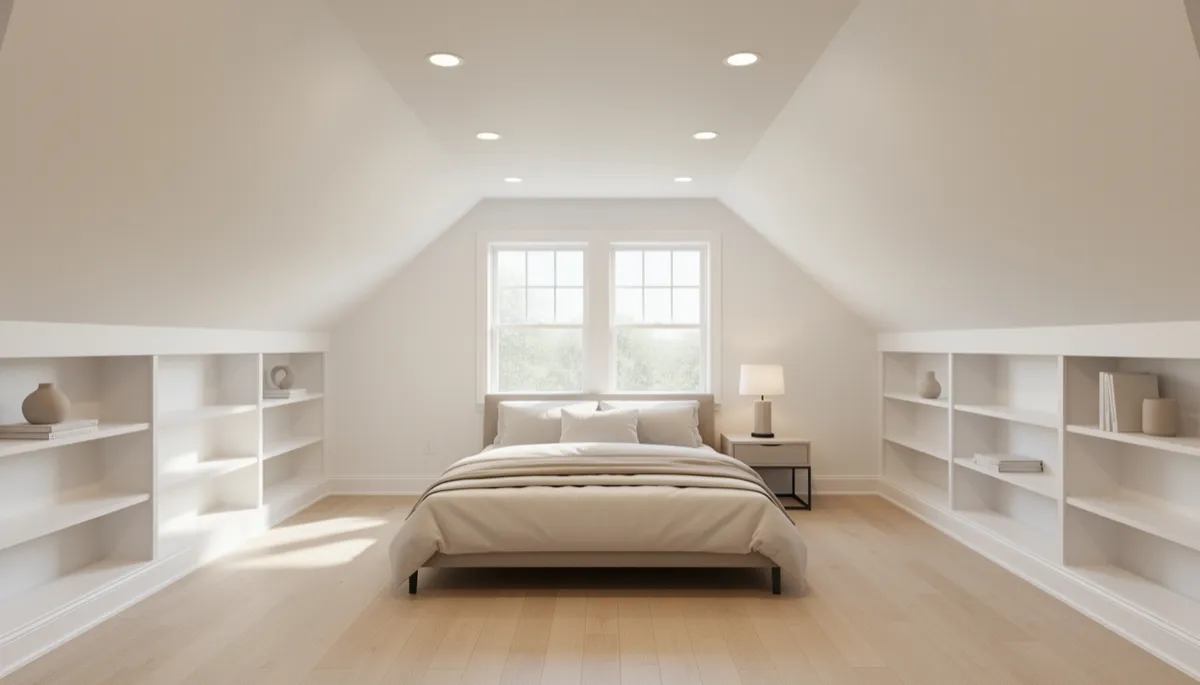
Most attics have sloped ceilings, so maximizing usable headspace is key. Placing built-in shelving or low cabinets along the shorter knee walls makes use of awkward angles. Consider custom storage or even built-in desks that fit under the eaves. If you’re turning the attic into a bedroom, position the bed where the ceiling height is greatest. Using lighter paint colors and plenty of natural light can make the space feel more open. For ideas on storage solutions, check out our cabinet installation options.
What Should I Know About Lighting and Electrical Work?
Older attics often have minimal wiring, usually just a single light bulb. For a comfortable living space, you’ll want ample outlets and thoughtful lighting. Recessed lighting is a popular choice for low-ceiling areas, as it doesn’t intrude into the headspace. You’ll likely need to add circuits or upgrade your electrical panel to safely handle the new load. If you’re unsure about your home’s wiring, consider a whole home rewiring assessment before starting your attic project.
Is My Attic Floor Strong Enough for Living Space?
Attic floors are often designed to support only light storage, not the weight of furniture and regular foot traffic. A contractor can assess your current joists and recommend any needed reinforcement. Strengthening the floor might involve sistering joists or adding support beams, especially if you plan to add a bathroom or heavy built-ins. Never overlook this step — a solid floor is the backbone of a safe attic conversion.
How Do I Plan for Heating and Cooling in the Attic?
Since attics sit at the top of the house, they’re often the hottest in summer and coldest in winter. Tapping into your existing HVAC system is one option, but sometimes it’s simpler (and more efficient) to install a ductless mini-split system for independent temperature control. Portable heaters or window AC units are a last resort; they’re rarely as effective or energy-efficient. Proper insulation, air sealing, and ventilation are critical for comfort and keeping utility bills in check.
Frequently Asked Questions
Can I add a bathroom to my attic conversion?
It’s possible, but adding plumbing to an attic can be a challenge. You’ll need to consider the location of existing plumbing stacks and the ability to run supply and drain lines up to the attic. If the space and budget allow, an attic bathroom can add significant value, but it requires careful planning and often a permit.
Do I need to replace my attic windows?
If your current windows aren’t energy-efficient or don’t meet egress requirements, it’s smart to consider replacement. Proper windows provide light, ventilation, and a means of escape in case of emergency. For more on this, see our window replacement services.
How do I soundproof my attic conversion?
Soundproofing is a common concern, especially if the attic will be used as a bedroom or office. Adding insulation between the floor joists, using resilient channels, or installing sound-dampening drywall can all help reduce noise transfer. Carpeting or area rugs are also useful for absorbing sound.
What types of flooring work best in attics?
Because of weight and height restrictions, lightweight flooring like engineered hardwood, laminate, or carpet is often best. Avoid heavy tile or stone unless the floor is specially reinforced. For a seamless finish, see our hardwood flooring installation options.
If you’re considering an attic conversion in East Chicago or nearby, reach out to 3B's Contracting Inc. We’re happy to answer your questions and help you make the most of your home’s unused space.